


Unit Information
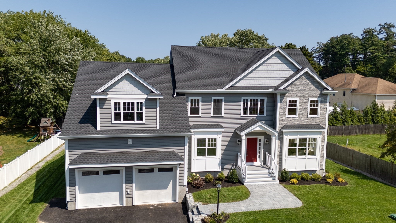
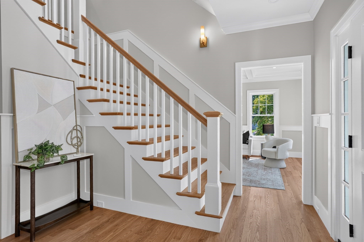
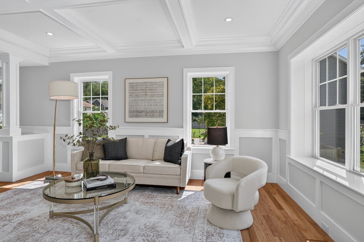
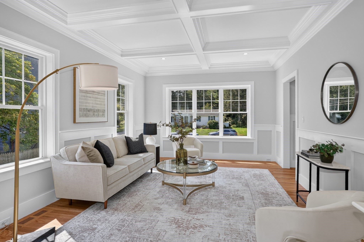
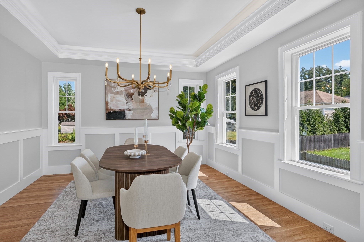
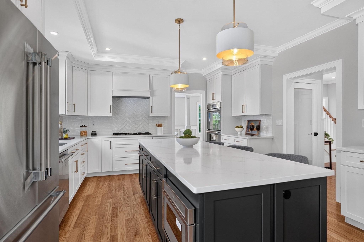
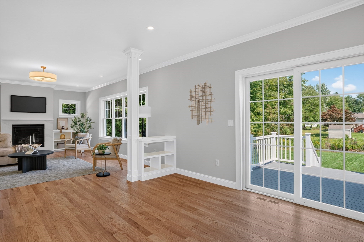
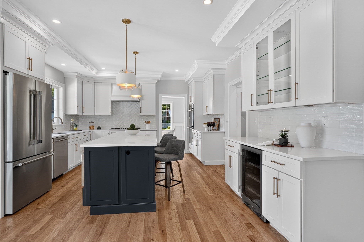
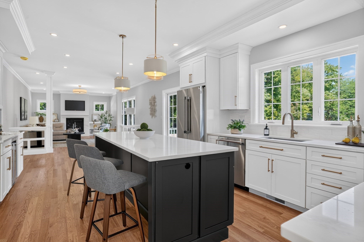
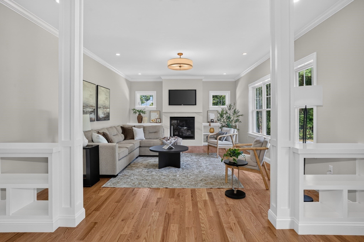
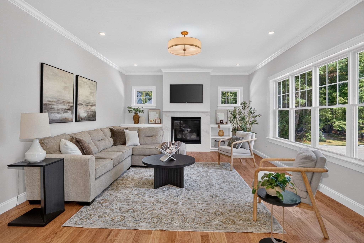
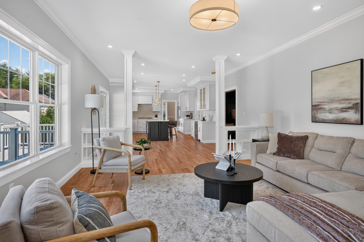
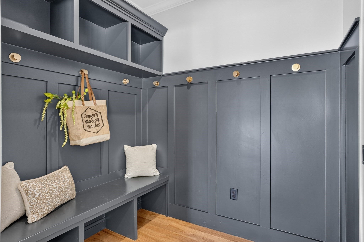
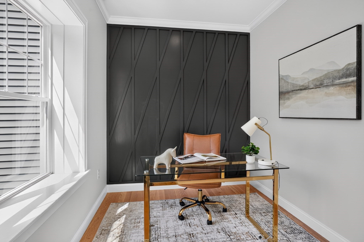
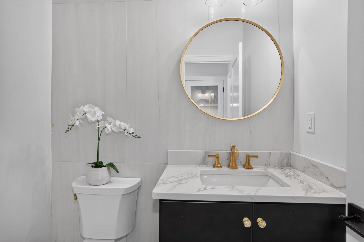
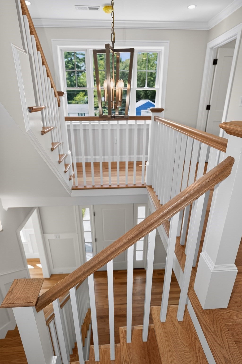
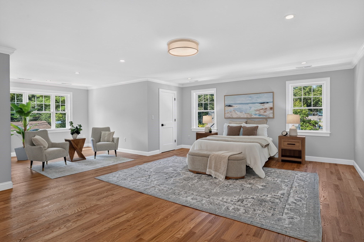
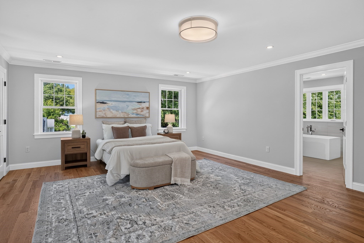
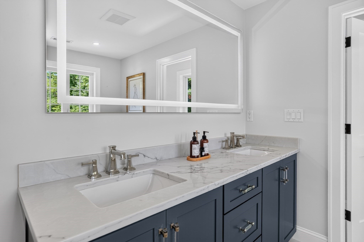
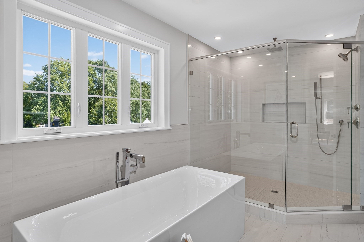
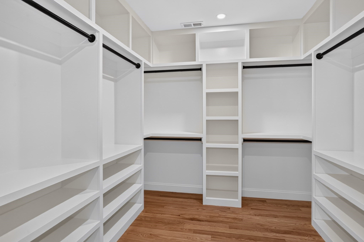
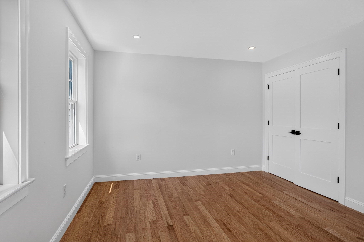
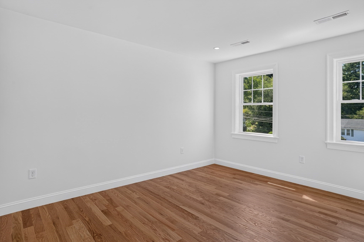
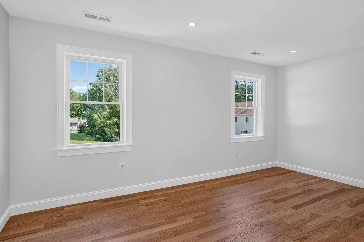
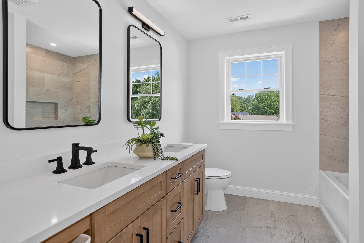
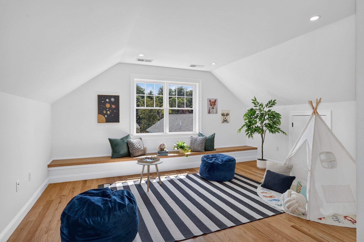
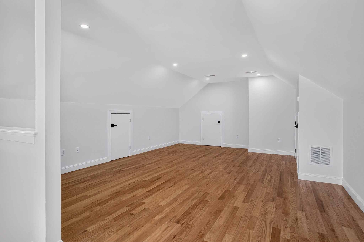
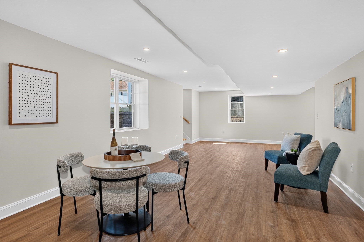
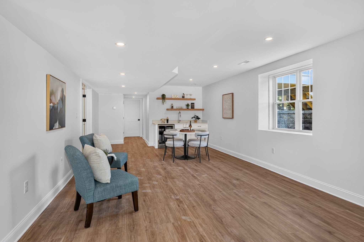
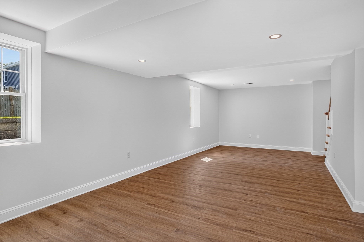
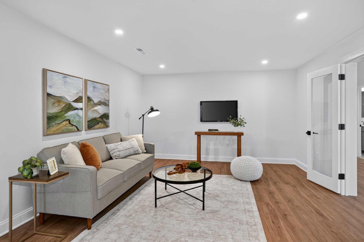
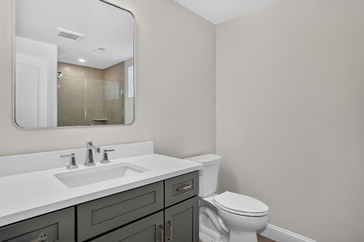
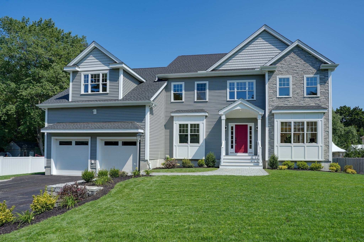
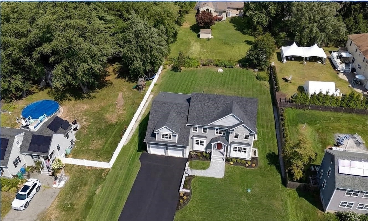
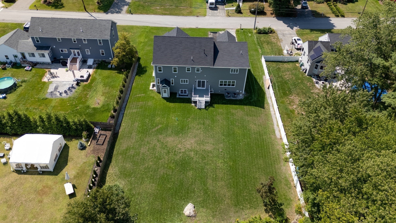
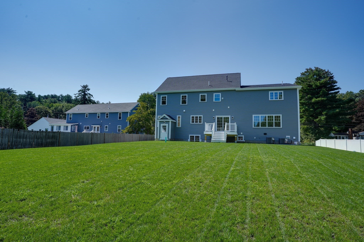
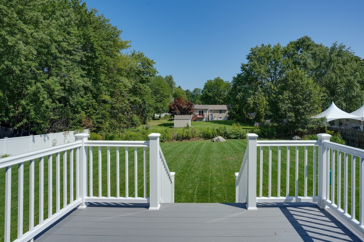
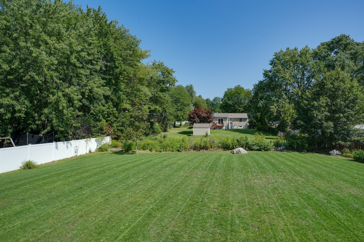
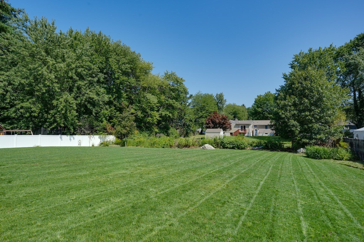
New construction offers sophisticated and thoughtful design with beautiful details throughout this impressive home set on a beautiful half-acre lot in the desirable Fox Hill area. Offering four finished levels of living space, the floor plan strikes the perfect balance between open-concept living and beautifully defined spaces. Step through the front door and note multiple living and entertaining areas, including a formal living room and dining room, private home office and an open kitchen and family room at the heart of the home. The kitchen - boasting an oversized center island, abundant cabinetry, generous workspace, Thermidor appliances including a gas stove is adorned with champagne bronze/gold hardware and has a dedicated coffee bar with wine chiller for all your beverage needs. Elegance meets functionality with custom built-ins in every closet, flowing seamlessly into the family room while overlooking the expansive backyard. Upstairs, the primary suite is a true retreat with a spacious walk-in closet and a luxurious primary bath with LED mirror and soaking tub. Generously sized additional bedrooms complete the second level, while the third-floor bonus room offers even more flexibility for a playroom, media room, second office or additional lounge space.The finished lower level continues the versatility, with walkout basement and full-size windows bringing in an abundance of natural light, wet bar with beverage cooler, full bathroom and built out closets. Create the home gym, recreation room, private guest space or combination you've been looking for. With four levels of living, multiple gathering spaces and room to retreat when desired, this home was designed for the way we live today. Add in a fantastic half-acre lot, beautiful backyard and the benefits of new construction, and this is an exceptional opportunity to make a brand-new home your own.
- Additional Details
- Status: Active
- Type: Single Family, Single Family Residence
- Zip Code: 01803
- Parking
- Garage: 2
- Garage Capacity: 2
- Parking: Paved,Attached,Garage Door Opener,Garage Faces Side,Off Street,Tandem,Garage
- Parking Spaces: 6
- Rooms and Dimensions
- Total Rooms: 14
- Has Basement: Yes
Loading...
$2,075,000
- Listing ID: 73568301
- Bedrooms: 4
- Full Baths: 3
- Half Baths: 1
- Living Area: 5,251 sqft Convert
- Lot Size: 19,998 sqft Convert
- Acres: 0.46
View description

Luxury Residential Group
(617) 233-5800
Receive more info or arrange a tour
When you are ready, please contact us and we will put our unrivaled knowledge of the Boston real estate market to work for you. Whether you are buying a luxury condo or renting a luxury apartment, we pledge to make your experience as stress free and enjoyable as possible.
Please call, email, or send us a message through the web form below. An LRG Real Estate agent will contact you promptly.

 LRG Luxury Residential Group | 355 Boylston St, Boston MA 02116 | (617) 233-5800 | |